


3 Beds
3 Baths
1,673 SqFt
3 Beds
3 Baths
1,673 SqFt
Key Details
Property Type Townhouse
Sub Type Townhouse
Listing Status Coming Soon
Purchase Type For Sale
Square Footage 1,673 sqft
Price per Sqft $245
Subdivision San Palermo
MLS Listing ID A4709350
Bedrooms 3
Full Baths 2
Half Baths 1
HOA Fees $627/qua
HOA Y/N Yes
Annual Recurring Fee 2508.0
Year Built 2005
Annual Tax Amount $2,553
Lot Size 2,178 Sqft
Acres 0.05
Property Sub-Type Townhouse
Source Stellar MLS
Property Description
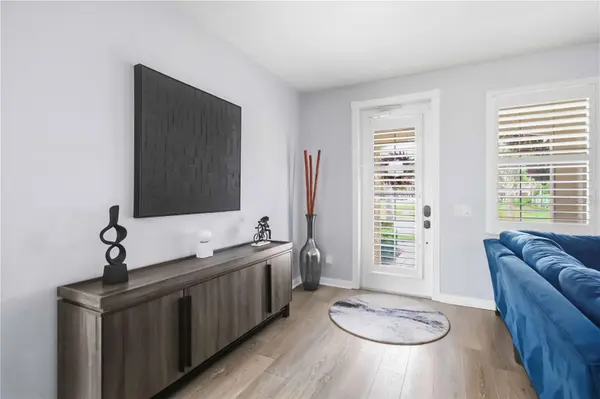
Inside, the home features plantation shutters, luxury vinyl flooring, all-LED lighting, updated ceiling fans, adjustable dim lighting, and updated lighting throughout the closets, laundry room, and bathrooms. The kitchen has been refreshed with updated cabinet doors, a Kohler granite sink, glass-top stove, and newer Samsung appliances. Additional improvements include updated cabinetry in the entertainment center and utility room, Moen faucets in the bathrooms and showers, Glacier Bay toilets, new trim around the guest bathroom mirrors, an epoxy-coated garage floor, and a hot water heater approximately one year old. The roof was also recently inspected with no new issues reported.
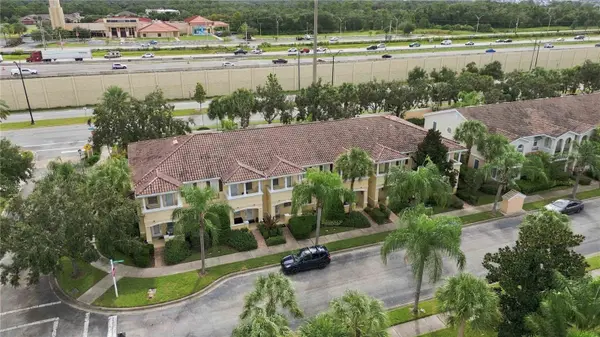
The location is hard to beat. Approximately 2 minutes from I-75, 5 minutes from UTC Mall and surrounding shopping and dining, and 15 minutes from Downtown Lakewood Ranch, Siesta Key Beach, and Downtown Sarasota.
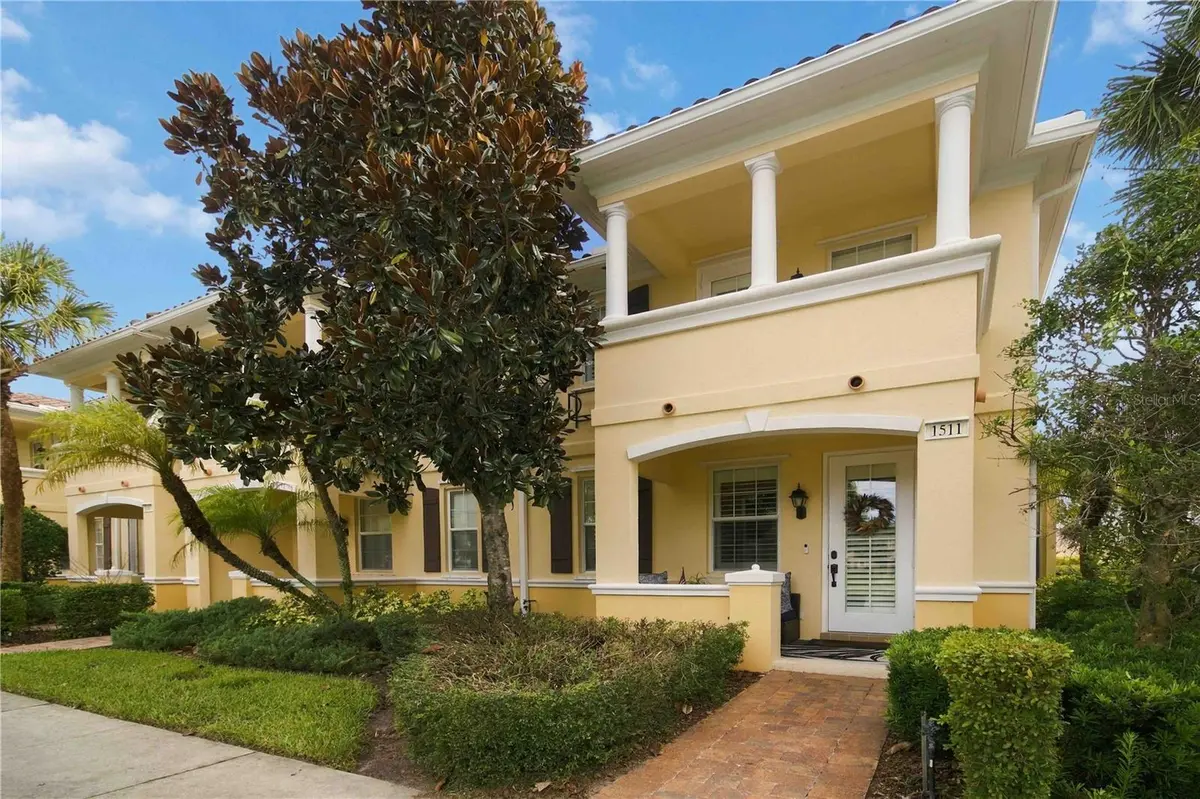
With attractive updates, convenient HOA maintained living, a community pool just outside the balcony, tranquil lake views, and quick access to some of the area's best shopping, dining, beaches, and entertainment, this home offers an excellent combination of comfort and location.
Location
State FL
County Sarasota
Community San Palermo
Area 34232 - Sarasota/Fruitville
Zoning RMF3
Direction E
Interior
Interior Features High Ceilings, Living Room/Dining Room Combo, Walk-In Closet(s)
Heating Central, Electric
Cooling Central Air
Flooring Carpet, Luxury Vinyl
Furnishings Unfurnished
Fireplace false
Appliance Dishwasher, Disposal, Dryer, Electric Water Heater, Range, Refrigerator, Washer
Laundry Inside, Laundry Room
Exterior
Exterior Feature Balcony, Sidewalk
Parking Features Garage Door Opener, Garage Faces Rear, On Street
Community Features Deed Restrictions, Pool, Sidewalks
Utilities Available Cable Available, Electricity Connected, Public, Sewer Connected
View Y/N Yes
Water Access No
View Pool, Water
Roof Type Tile
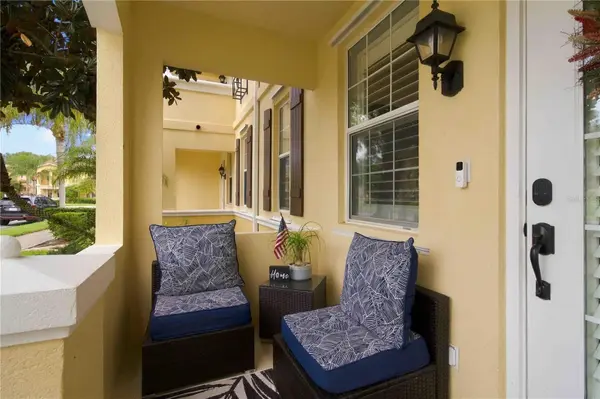
Porch Front Porch
Attached Garage true
Exposure West
Garage true
Private Pool No
Building
Lot Description Sidewalk, Paved
Story 2
Entry Level Two
Foundation Slab
Lot Size Range 0 to less than 1/4
Sewer Public Sewer
Water Public
Architectural Style Custom, Mediterranean
Structure Type Block,Concrete
New Construction false
Schools
Elementary Schools Gocio Elementary
Middle Schools Booker Middle
High Schools Booker High
Others
Pets Allowed Yes
HOA Fee Include Pool,Maintenance Structure,Maintenance Grounds
Senior Community No
Ownership Fee Simple
Monthly Total Fees $209
Acceptable Financing Cash, Conventional, FHA, VA Loan
Membership Fee Required Required
Listing Terms Cash, Conventional, FHA, VA Loan
Special Listing Condition None
Virtual Tour https://www.propertypanorama.com/instaview/stellar/A4709350

NEARBY SCHOOLS & PROPERTIES
"Molly's job is to find and attract mastery-based agents to the office, protect the culture, and make sure everyone is happy! "