
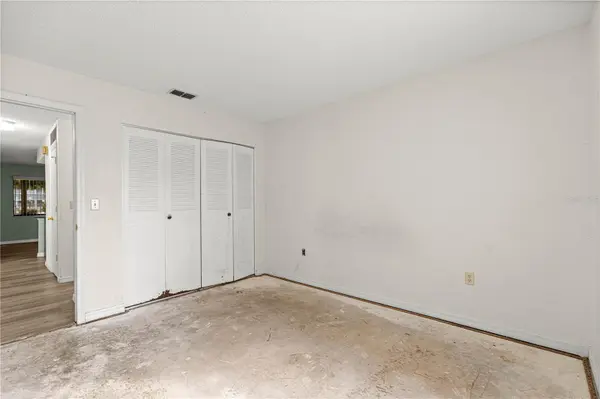

2 Beds
2 Baths
1,031 SqFt
2 Beds
2 Baths
1,031 SqFt
Key Details
Property Type Condo
Sub Type Condominium
Listing Status Active
Purchase Type For Sale
Square Footage 1,031 sqft
Price per Sqft $121
Subdivision Fairways/Silver Spgs Shores Co
MLS Listing ID OM733880
Bedrooms 2
Full Baths 1
Half Baths 1
Condo Fees $235
HOA Y/N No
Annual Recurring Fee 2820.0
Year Built 1982
Annual Tax Amount $2,637
Lot Size 435 Sqft
Acres 0.01
Property Sub-Type Condominium
Source Stellar MLS
Property Description
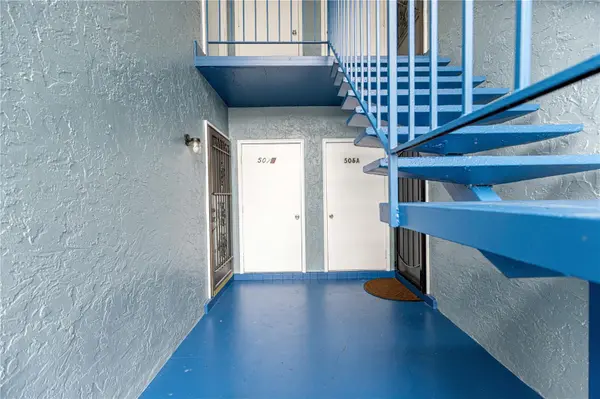
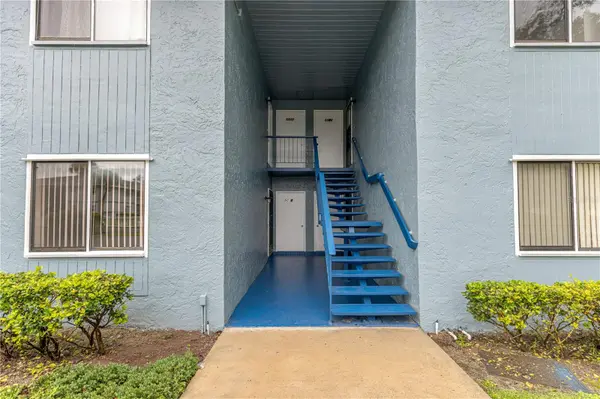
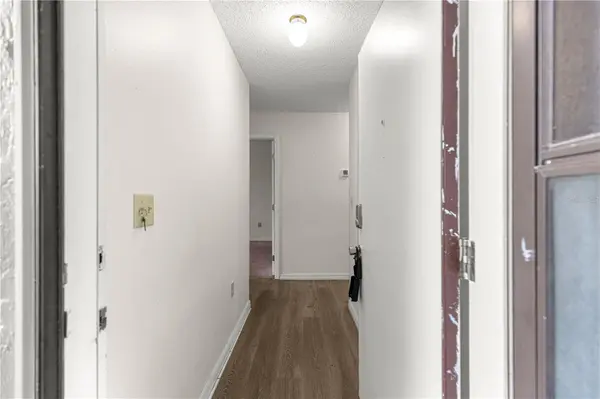
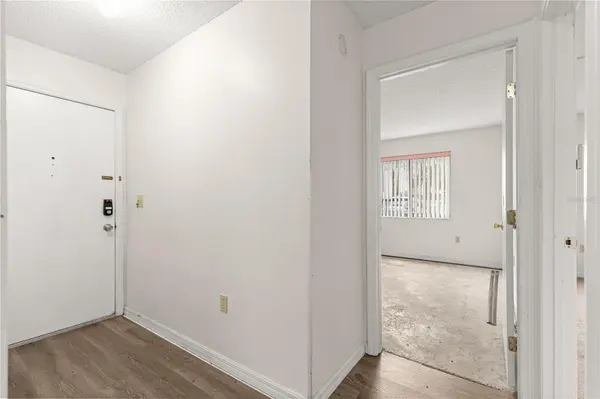
Discover comfort, convenience, and potential in this inviting 2-bedroom, 1.5-bath ground-floor condominium located in the established 55+ Fairways at Silver Springs Shores community. This condo features a comfortable living and dining room combination, an updated kitchen with stainless steel refrigerator and range, and a beautifully tiled step-in shower. The enclosed lanai provides additional space to relax, enjoy your morning coffee, or unwind at the end of the day. With a little TLC, including fresh interior paint and new bedroom carpeting, this condo offers an excellent opportunity to add your personal touches without starting from scratch. Enjoy the convenience of ground-floor living and community amenities, including a swimming pool. Ideally located near scenic hiking trails, shopping, dining, healthcare facilities, and outdoor recreation, with easy access to Downtown Ocala, Belleview, and The Villages.
Whether you're looking to downsize, enjoy a seasonal retreat, or settle into year-round Florida living, this condo offers an appealing combination of updated features, convenience, and potential.
Location
State FL
County Marion
Community Fairways/Silver Spgs Shores Co
Area 34472 - Ocala
Zoning R3
Interior
Interior Features Ceiling Fans(s), Living Room/Dining Room Combo, Open Floorplan, Primary Bedroom Main Floor, Solid Surface Counters, Walk-In Closet(s), Window Treatments
Heating Central
Cooling Central Air
Flooring Carpet, Laminate
Furnishings Unfurnished
Fireplace false
Appliance Dryer, Microwave, Range, Refrigerator, Washer
Laundry Inside
Exterior
Exterior Feature Basketball Court
Community Features Clubhouse, Community Mailbox, Gated Community - No Guard, Pool
Utilities Available Electricity Connected, Water Connected
View Y/N No
Water Access No
Roof Type Shingle
Exposure West
Garage false
Private Pool No
Building
Story 1
Entry Level One
Foundation Slab
Sewer Public Sewer
Water Public
Unit Floor 1
Structure Type Stucco,Frame
New Construction false
Schools
Elementary Schools Greenway Elementary School
Middle Schools Lake Weir Middle School
High Schools Lake Weir High School
Others
Pets Allowed Cats OK, Dogs OK
HOA Fee Include Pool
Senior Community Yes
Ownership Condominium
Monthly Total Fees $235
Acceptable Financing Cash, Conventional, FHA
Membership Fee Required Required
Listing Terms Cash, Conventional, FHA
Num of Pet 2
Special Listing Condition None
Virtual Tour https://www.propertypanorama.com/instaview/stellar/OM733880

NEARBY SCHOOLS & PROPERTIES
"Molly's job is to find and attract mastery-based agents to the office, protect the culture, and make sure everyone is happy! "