




3 Beds
3 Baths
1,407 SqFt
3 Beds
3 Baths
1,407 SqFt
Key Details
Property Type Townhouse
Sub Type Townhouse
Listing Status Active
Purchase Type For Rent
Square Footage 1,407 sqft
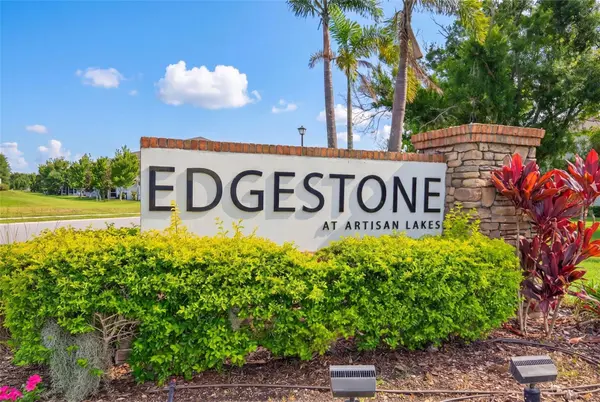
Subdivision Edgestone At Artisan Lakes
MLS Listing ID TB8557153
Bedrooms 3
Full Baths 2
Half Baths 1
HOA Y/N No
Year Built 2022
Lot Size 1,742 Sqft
Acres 0.04
Property Sub-Type Townhouse
Source Stellar MLS
Property Description
The kitchen showcases gray shaker cabinets, quartz countertops, stainless steel appliances, a blue glass tile backsplash, and a charming shiplap accent wall at the island. The first floor features tile flooring throughout, a convenient half bath, and a seamless flow between the living, dining, and kitchen areas. Upstairs, the private primary suite includes a walk-in closet and en-suite bathroom, while two additional bedrooms and a shared hallway bath provide comfortable space for family, guests, or a home office. Brand-new carpet throughout the upstairs and an included washer and dryer add to the home's convenience.
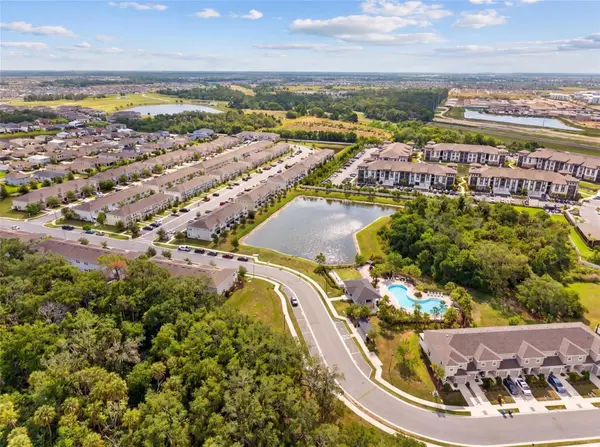
Enjoy low-maintenance living in a community with a pool and HOA-covered exterior maintenance, landscaping, and irrigation. Conveniently located near the interstate, this home offers easy access to St. Petersburg, Tampa, and Sarasota, as well as nearby shopping, restaurants, and the exciting new lagoon community opening soon.
Rental Terms: This property is available for a 12-month lease. Tenants are responsible for all utilities. Up to two pets are permitted, including cats and dogs, with a required non-refundable pet deposit.
Enjoy the perfect blend of comfort, convenience, and a peaceful setting in this inviting townhome!
Location
State FL
County Manatee
Community Edgestone At Artisan Lakes
Area 34221 - Palmetto/Rubonia
Interior
Interior Features Ceiling Fans(s), Eat-in Kitchen, Kitchen/Family Room Combo, Open Floorplan, PrimaryBedroom Upstairs, Solid Surface Counters, Thermostat, Walk-In Closet(s)
Heating Central, Heat Pump, Natural Gas
Cooling Central Air
Flooring Carpet, Tile
Furnishings Unfurnished
Fireplace false
Appliance Dishwasher, Disposal, Dryer, Microwave, Range, Refrigerator, Washer
Laundry Inside, Laundry Closet
Exterior
Exterior Feature Sidewalk
Community Features Barbecue, Clubhouse, Playground, Pool, Sidewalks, Wheelchair Access, Street Lights
Utilities Available Cable Connected, Electricity Connected, Sewer Connected, Water Connected
Amenities Available Barbecue, Clubhouse, Playground, Pool, Wheelchair Access
View Y/N No
Water Access No
Attached Garage true
Exposure West
Garage true
Private Pool No
Building
Entry Level Two
Sewer Public Sewer
Water Public
New Construction false
Schools
Elementary Schools James Tillman Elementary
Middle Schools Buffalo Creek Middle
High Schools Palmetto High
Others
Pets Allowed Cats OK, Dogs OK
Senior Community No
Pet Size Medium (36-60 Lbs.)
Membership Fee Required Required
Num of Pet 2
Virtual Tour https://www.propertypanorama.com/instaview/stellar/TB8557153

NEARBY SCHOOLS & PROPERTIES
"Molly's job is to find and attract mastery-based agents to the office, protect the culture, and make sure everyone is happy! "