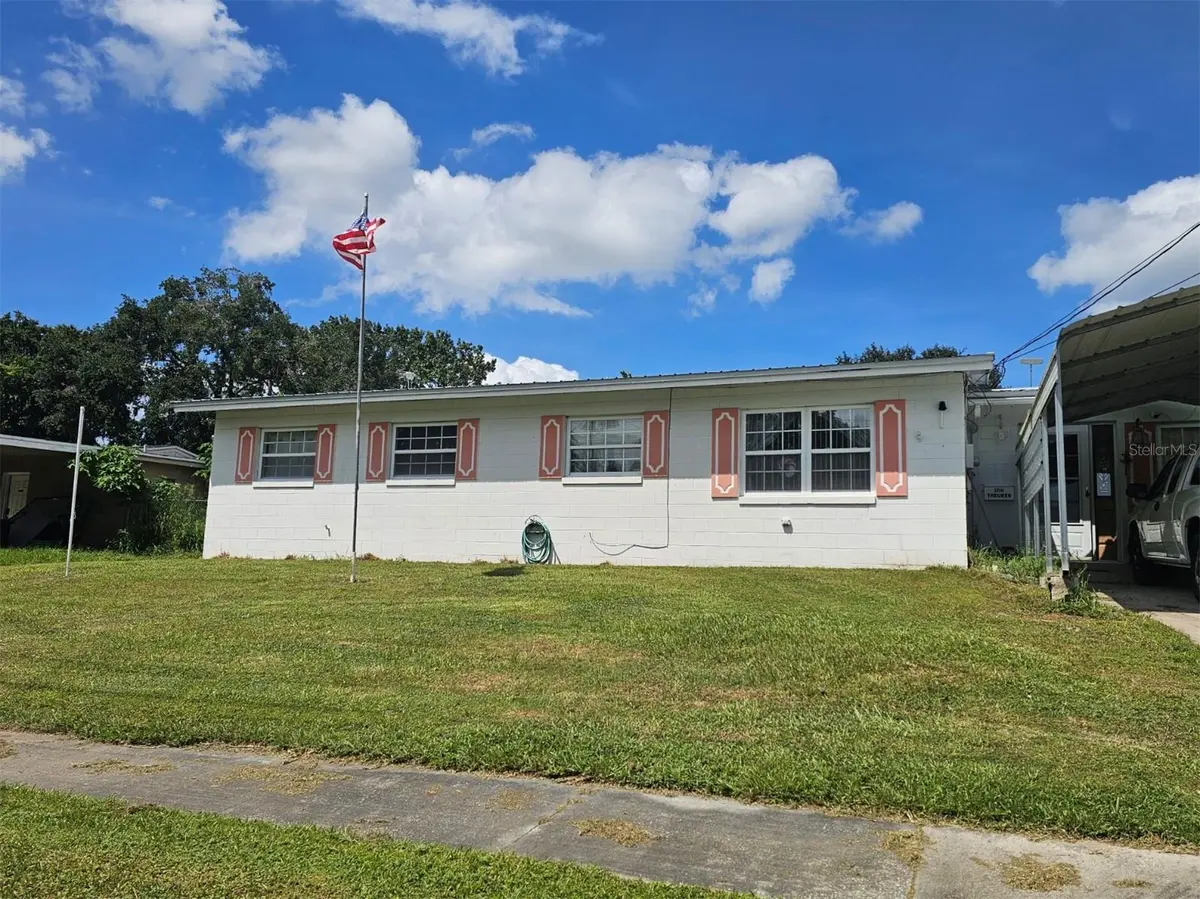

5 Beds
3 Baths
1,691 SqFt
5 Beds
3 Baths
1,691 SqFt
Key Details
Property Type Single Family Home
Sub Type Single Family Residence
Listing Status Coming Soon
Purchase Type For Sale
Square Footage 1,691 sqft
Price per Sqft $189
Subdivision Lake Harriet Estates
MLS Listing ID O6441396
Bedrooms 5
Full Baths 2
Half Baths 1
Construction Status Completed
HOA Y/N No
Year Built 1970
Annual Tax Amount $486
Lot Size 8,712 Sqft
Acres 0.2
Lot Dimensions 75x114
Property Sub-Type Single Family Residence
Source Stellar MLS
Property Description
Inside, you'll find a generous layout with multiple living and dining spaces, perfect for both formal entertaining and casual everyday living. The split-bedroom floor plan provides privacy and functionality, with the primary suite tucked away at the back of the home and the additional four bedrooms located on the opposite side. For those who love cooking with Gas, this home has a gas stove, dryer, and furnace.
Step outside to enjoy the screened-in covered lanai, an ideal spot for morning coffee, outdoor dining, or relaxing in the shade while overlooking the expansive backyard. The fully fenced outdoor space includes a storage shed and a covered storage area, offering plenty of room for tools, hobbies, gardening, or future enhancements.
Located near shopping, dining, parks, and major roadways — and free from HOA restrictions — this home delivers flexibility and convenience.
With abundant space, a versatile floor plan, and endless potential, this Altamonte Springs property is a fantastic investment opportunity or the perfect canvas to make your own.
Location
State FL
County Seminole
Community Lake Harriet Estates
Area 32714 - Altamonte Springs West/Forest City
Zoning R-1A
Rooms
Other Rooms Family Room
Interior
Interior Features Ceiling Fans(s), Kitchen/Family Room Combo, Open Floorplan, Primary Bedroom Main Floor, Split Bedroom
Heating Gas
Cooling Central Air
Flooring Ceramic Tile, Laminate
Furnishings Unfurnished
Fireplace false
Appliance Dishwasher, Gas Water Heater, Range, Refrigerator, Washer
Laundry Gas Dryer Hookup, Inside, Washer Hookup
Exterior
Fence Chain Link
Utilities Available Cable Connected, Electricity Connected, Natural Gas Connected, Phone Available, Water Connected
View Y/N No
Water Access No
Roof Type Metal
Porch Covered, Screened
Attached Garage false
Exposure South
Garage false
Private Pool No
Building
Lot Description Street Dead-End, Paved
Story 1
Entry Level One
Foundation Slab
Lot Size Range 0 to less than 1/4
Sewer Septic Tank
Water Public, Well
Architectural Style Florida
Structure Type Block
New Construction false
Construction Status Completed
Schools
Elementary Schools Forest City Elementary
Middle Schools Teague Middle
High Schools Lake Brantley High
Others
Pets Allowed Yes
Senior Community No
Ownership Fee Simple
Acceptable Financing Cash, Conventional, FHA, VA Loan
Listing Terms Cash, Conventional, FHA, VA Loan
Special Listing Condition None

NEARBY SCHOOLS & PROPERTIES
"Molly's job is to find and attract mastery-based agents to the office, protect the culture, and make sure everyone is happy! "