




3 Beds
2 Baths
1,717 SqFt
3 Beds
2 Baths
1,717 SqFt
Open House
Fri Oct 16, 4:00pm - 6:00pm
Sat Oct 17, 10:00am - 12:00pm
Key Details
Property Type Single Family Home
Sub Type Single Family Residence
Listing Status Active
Purchase Type For Sale
Square Footage 1,717 sqft
Price per Sqft $311
Subdivision Jewel Oaks
MLS Listing ID O6438353
Bedrooms 3
Full Baths 2
HOA Y/N No
Year Built 1957
Annual Tax Amount $7,836
Lot Size 0.290 Acres
Acres 0.29
Property Sub-Type Single Family Residence
Source Stellar MLS
Property Description
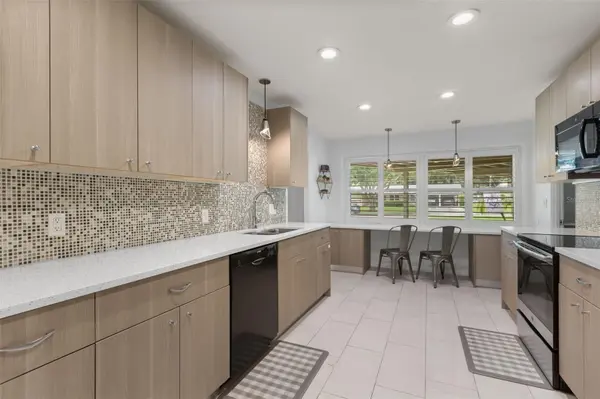
A curved brick driveway, mature landscaping, and covered front porch create a welcoming arrival. Inside, a large picture window fills the living room with natural light, while rich wood built-ins give the space its distinctive personality. The renovated kitchen features modern cabinetry, pull-out storage, stainless steel appliances, and a cozy nook for morning coffee or a workspace. Hardwood floors and a vintage dining-room light fixture carry the home's charm throughout.
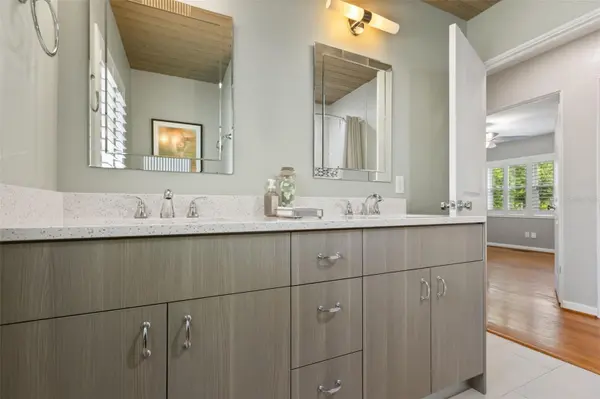
A second living area provides space for a lounge, home office, or entertaining. The primary suite is tucked away from the secondary bedrooms and includes a renovated bathroom and walk-in closet. Two additional bedrooms share an updated hall bathroom. Indoor laundry, a tankless water heater, covered two-car parking, and additional storage make everyday living easy.
Out back, the patio is ready for dinner with friends, and the spacious fenced yard offers plenty of room to bring your outdoor ideas to life. Located on an established SoDo street close to Downtown Orlando, local restaurants, shopping, and Publix, this home offers character you can feel and space you can make your own.
Location
State FL
County Orange
Community Jewel Oaks
Area 32806 - Orlando/Delaney Park/Crystal Lake
Zoning R-1AA
Rooms
Other Rooms Family Room, Inside Utility
Interior
Interior Features Eat-in Kitchen, Solid Surface Counters, Split Bedroom, Thermostat, Walk-In Closet(s), Window Treatments
Heating Central
Cooling Central Air
Flooring Tile, Wood
Furnishings Unfurnished
Fireplace false
Appliance Dishwasher, Disposal, Dryer, Microwave, Range, Refrigerator, Tankless Water Heater
Laundry Inside, Laundry Room
Exterior
Exterior Feature Storage
Fence Vinyl
Utilities Available Cable Available, Electricity Connected, Public, Water Connected
View Y/N No
Water Access No
Roof Type Shingle
Porch Front Porch, Patio
Exposure North
Garage false
Private Pool No
Building
Lot Description Paved
Entry Level One
Foundation Crawlspace
Lot Size Range 1/4 to less than 1/2
Sewer Septic Tank
Water None
Architectural Style Mid-Century Modern
Structure Type Block
New Construction false
Schools
Elementary Schools Pershing Elem
High Schools Boone High
Others
Senior Community No
Ownership Fee Simple
Acceptable Financing Cash, Conventional, FHA, VA Loan
Listing Terms Cash, Conventional, FHA, VA Loan
Special Listing Condition None
Virtual Tour https://www.propertypanorama.com/instaview/stellar/O6438353

NEARBY SCHOOLS & PROPERTIES
"Molly's job is to find and attract mastery-based agents to the office, protect the culture, and make sure everyone is happy! "