


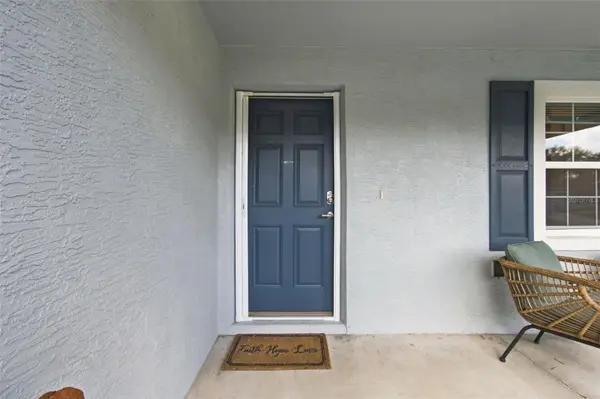



3 Beds
2 Baths
1,368 SqFt
3 Beds
2 Baths
1,368 SqFt
Open House
Sat Oct 17, 11:00am - 1:00pm
Key Details
Property Type Single Family Home
Sub Type Single Family Residence
Listing Status Active
Purchase Type For Sale
Square Footage 1,368 sqft
Price per Sqft $145
Subdivision Tarawood
MLS Listing ID W7888670
Bedrooms 3
Full Baths 2
HOA Fees $190/mo
HOA Y/N Yes
Annual Recurring Fee 2280.0
Year Built 2023
Annual Tax Amount $2,598
Lot Size 4,791 Sqft
Acres 0.11
Property Sub-Type Single Family Residence
Source Stellar MLS
Property Description
Tucked away on a quiet street with minimal through traffic, you get the best of both worlds: a secure, active community out front, and beautiful, unobstructed views of expansive farmland and green pastures out back. It feels like your own private countryside, but with the safety, social activities, and amenities of an established neighborhood.
Inside, the bright open-concept living area features vaulted ceilings, luxury vinyl flooring, and plenty of natural light. The kitchen opens directly to the main living space and showcases clean white cabinetry, granite countertops, stainless steel appliances, and a generous workspace—creating a highly functional layout for everyday living and entertaining.
The desirable split-bedroom floor plan provides additional privacy for the primary suite, which features a spacious bedroom, large walk-in closet, and a private bathroom with a walk-in shower. Two additional bedrooms and a second full bathroom are located on the opposite side of the home, perfect for guests or a home office. Additional features include an interior laundry room and an attached 2-car garage.
Step outside to enjoy one of the property's standout features: a backyard looking out over peaceful pastures and cattle grazing past the tree line. A boundary line separates the property from the neighboring pasture, while covered and uncovered patio areas provide the perfect spot to relax, grill, or enjoy the quiet Florida air in total tranquility.
With a low $190/mo HOA that includes great community features, you are just 16 minutes away from medical centers, grocery stores, and dining in downtown Inverness and Brooksville, with easy access to I-75. Don't miss this incredible, affordable opportunity for a newer construction, turn-key home in Citrus County!
Location
State FL
County Citrus
Community Tarawood
Area 34436 - Floral City
Zoning SFR
Interior
Interior Features Ceiling Fans(s)
Heating Central
Cooling Central Air
Flooring Luxury Vinyl
Furnishings Unfurnished
Fireplace false
Appliance Dishwasher, Electric Water Heater, Range, Refrigerator
Laundry Inside, Laundry Room
Exterior
Exterior Feature Other
Garage Spaces 2.0
Community Features Clubhouse, Deed Restrictions, Gated Community - No Guard, Pool
Utilities Available Cable Connected
View Y/N No
Water Access No
Roof Type Shingle
Attached Garage true
Exposure East
Garage true
Private Pool No
Building
Entry Level One
Foundation Slab
Lot Size Range 0 to less than 1/4
Sewer Public Sewer
Water Public
Structure Type Block
New Construction false
Others
Pets Allowed Yes
HOA Fee Include Cable TV,Internet,Trash
Senior Community Yes
Pet Size Medium (36-60 Lbs.)
Ownership Fee Simple
Monthly Total Fees $190
Acceptable Financing Cash, Conventional, FHA, VA Loan
Membership Fee Required Required
Listing Terms Cash, Conventional, FHA, VA Loan
Num of Pet 2
Special Listing Condition None
Virtual Tour https://www.propertypanorama.com/instaview/stellar/W7888670

NEARBY SCHOOLS & PROPERTIES
"Molly's job is to find and attract mastery-based agents to the office, protect the culture, and make sure everyone is happy! "