
13223 PALERMO DR, Bradenton, FL 34211
13223 PALERMO DR, Bradenton, FL 34211,Video Tour
13223 PALERMO DR, Bradenton, FL 34211
REQUEST A TOUR If you would like to see this home without being there in person, select the "Virtual Tour" option and your agent will contact you to discuss available opportunities.
In-PersonVirtual Tour
$ 729,900
Est. payment | /mo

3 Beds

3 Baths

2,307 SqFt


$ 729,900
Est. payment | /mo

3 Beds

3 Baths

2,307 SqFt

Open House

Sun Aug 23, 1:00pm - 3:00pm

Key Details

Property Type Single Family Home

Sub Type Single Family Residence

Listing Status Active

Purchase Type For Sale

Square Footage 2,307 sqft

Price per Sqft $316

Subdivision Esplanade Ph Iii A,B,C,D,J&Part Of F

MLS Listing ID A4702721

Bedrooms 3

Full Baths 3

HOA Fees $1,950/qua

HOA Y/N Yes

Annual Recurring Fee 7800.0

Year Built 2015

Annual Tax Amount $10,961

Lot Size 7,840 Sqft

Acres 0.18

Property Sub-Type Single Family Residence

Source Stellar MLS

Property Description

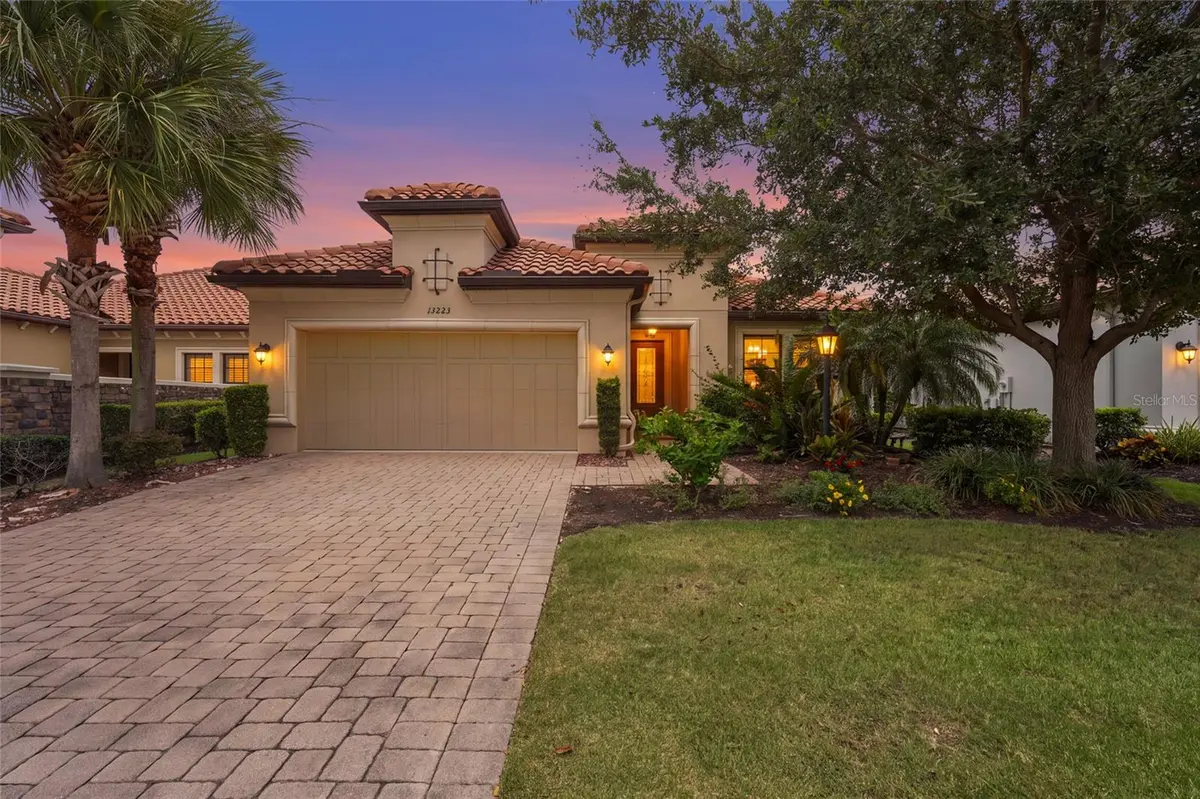
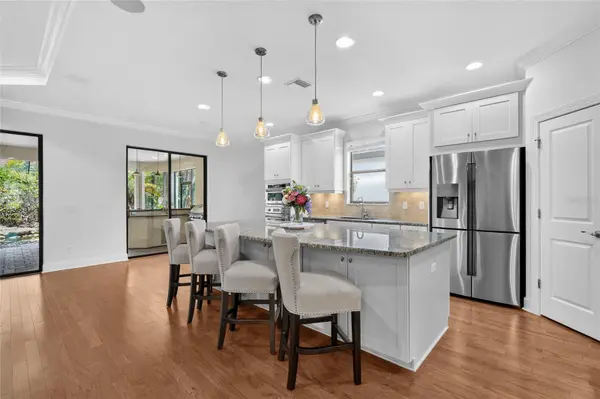
Welcome to 13223 Palermo Drive, where effortless Florida living meets the resort lifestyle of Esplanade Golf & Country Club at Lakewood Ranch. 3 Bedrooms/3 Full Baths, Den and Gorgeous Backyard! A sanctuary inside and out, this home welcomes you with a light filled open concept of the most popular Lazio model, featuring engineered hardwood floors, designer light fixtures, tray ceilings and opulent crown molding throughout. The chef's kitchen boasts Monogram appliances, double ovens, wine fridge, pantry, touchless faucet, granite counters with a huge island for entertaining. The open living and dining areas are great to accommodate all your guests inside or you can open all the sliders to the screened extra large lanai. This 25 x 36 peaceful area is gorgeously landscaped and you can enjoy the serene waterfall of the koi pond and lush greenery, truly feels like you stepped into a boutique hotel. Pond has been maintained monthly by a professional company for a small fee. There is plenty of space for seating and access to the granite wet bar and full outdoor kitchen with stainless cabinets, grill, sink and refrigerator. The owner's suite is equipped with a large closet with custom built-ins, an expanded size shower with seat and double sinks over a granite marble counter. Two other full baths with granite counters and fine finishes are adjacent to the two other nicely sized bedrooms, one with a built-in Murphy bed. Additionally there is also a large bonus room/den behind french doors offering great flexibility for additional guests or a customized office. A full laundry room with plenty of cabinets and counter space is right off the 2 car garage. One of the advantages of this NON-GOLF Deeded residence is flexibility, enjoy access to golf through Esplanade's “Pay to Play” option, subject to minimal restrictions and tee-time fees, while avoiding the higher fees associated with golf-deeded homes. Golf when you want it, without the added expense of a full golf membership. At the end of the street you have tennis courts, pickleball, waterfront park and large pool; with 2 additional pools, fitness center, golf club, spa, nail salon, dog parks, Bahama Bar and restaurants just a short walk away in the community. Perfect opportunity to enjoy maintenance free living and all of the rich amenities that a Country Club offers. Just minutes to the renowned Waterside district with the #1 Farmers Market in all of FL, Sarasota's wealth of cultural highlights and Michelin Star restaurants, or a lazy day at the nearby beaches of Anna Maria or Siesta Key, there is something here for everyone!

Location

State FL

County Manatee

Community Esplanade Ph Iii A, B, C, D, J&Part Of F

Area 34211 - Bradenton/Lakewood Ranch Area

Zoning PDMU/A

Rooms

Other Rooms Den/Library/Office

Interior

Interior Features Built-in Features, Ceiling Fans(s), Crown Molding, Eat-in Kitchen, High Ceilings, Living Room/Dining Room Combo, Open Floorplan, Primary Bedroom Main Floor, Stone Counters, Thermostat, Tray Ceiling(s), Walk-In Closet(s), Window Treatments

Heating Central

Cooling Central Air

Flooring Ceramic Tile, Hardwood, Travertine

Furnishings Unfurnished

Fireplace false

Appliance Bar Fridge, Built-In Oven, Dryer, Microwave, Range Hood, Refrigerator, Washer

Laundry Gas Dryer Hookup, Laundry Room, Washer Hookup

Exterior

Exterior Feature Hurricane Shutters, Lighting, Outdoor Grill, Outdoor Kitchen, Sidewalk, Sliding Doors

Garage Spaces 2.0

Community Features Clubhouse, Deed Restrictions, Dog Park, Fitness Center, Gated Community - Guard, Golf Carts OK, Golf, Irrigation-Reclaimed Water, Pool, Restaurant, Sidewalks, Tennis Court(s)

Utilities Available Electricity Connected, Natural Gas Connected, Public, Sewer Connected, Sprinkler Recycled, Underground Utilities, Water Connected

Amenities Available Clubhouse, Fence Restrictions, Fitness Center, Gated, Golf Course, Maintenance, Pool, Recreation Facilities, Tennis Court(s)

View Y/N No

Water Access No

Roof Type Tile

Porch Covered, Patio, Screened

Attached Garage true

Exposure South

Garage true

Private Pool No

Building

Story 1

Entry Level One

Foundation Slab

Lot Size Range 0 to less than 1/4

Builder Name Taylor Morrison

Sewer Public Sewer

Water Public

Structure Type Block,Stucco

New Construction false

Schools

Elementary Schools Gullett Elementary

Middle Schools Nolan Middle

High Schools Lakewood Ranch High

Others

Pets Allowed Yes

HOA Fee Include Common Area Taxes,Pool,Escrow Reserves Fund,Management,Recreational Facilities

Senior Community No

Ownership Fee Simple

Monthly Total Fees $650

Acceptable Financing Cash, Conventional, FHA, VA Loan

Membership Fee Required Required

Listing Terms Cash, Conventional, FHA, VA Loan

Special Listing Condition None

Virtual Tour https://www.zillow.com/view-imx/f85db1b7-0774-4b3c-88cb-c26d1d16d291?setAttribution=mls&wl=true&initialViewType=pano&utm_source=dashboard

Stellar MLS
Listed by Melissa Killion KW COASTAL LIVING III

NEARBY SCHOOLS & PROPERTIES

Rochelle Rene

"Molly's job is to find and attract mastery-based agents to the office, protect the culture, and make sure everyone is happy! "

GET MORE INFORMATION

Name
Phone*
Message

Go tour this home

13223 PALERMO DR